Original: $100.00
-65%$100.00
$35.00The Story
Laboratory Ferrograph – QualiFG™ Lab Applications
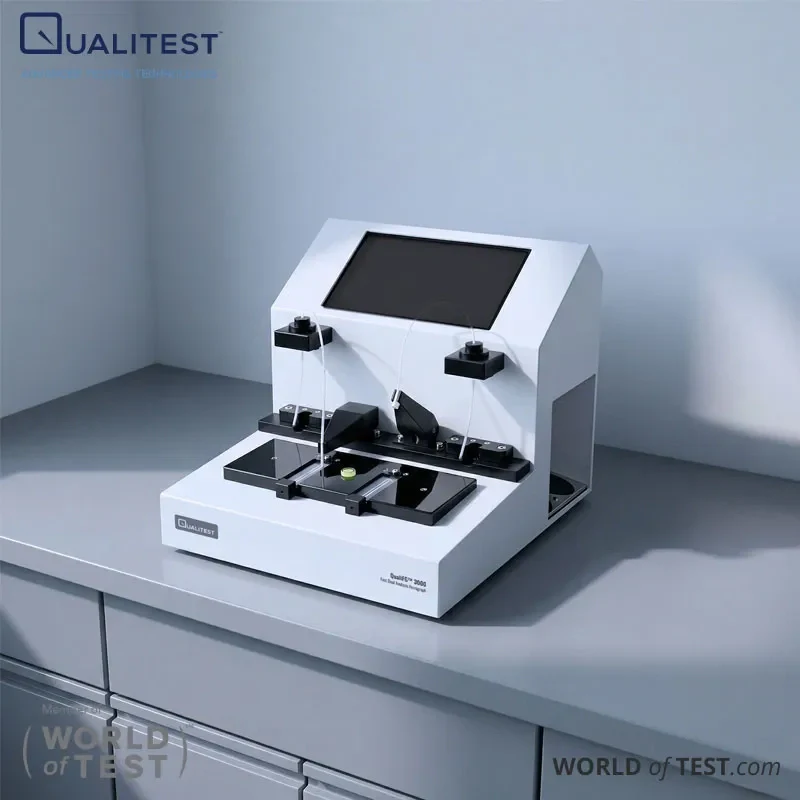
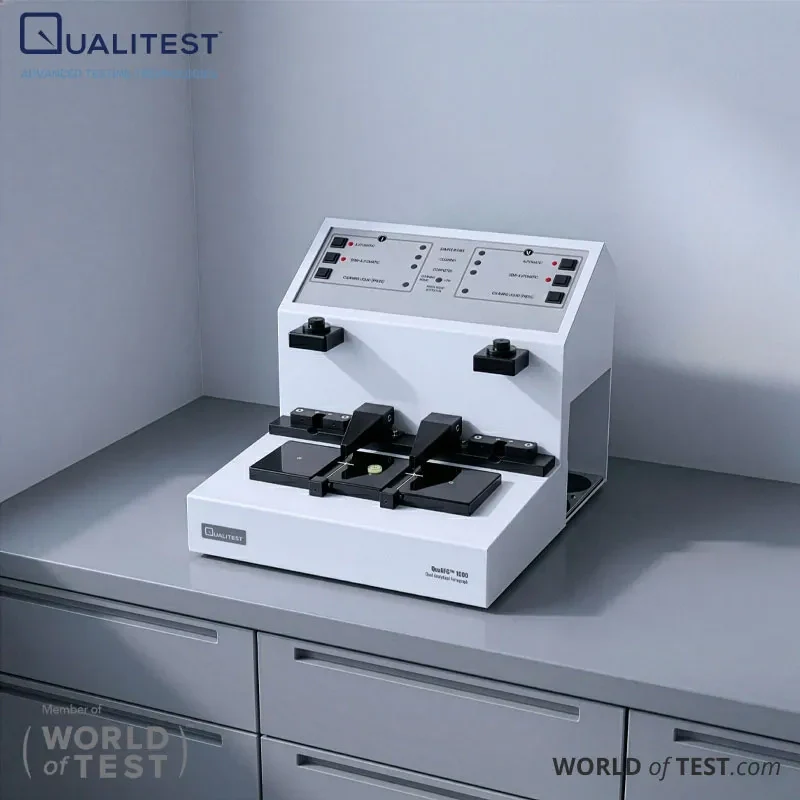
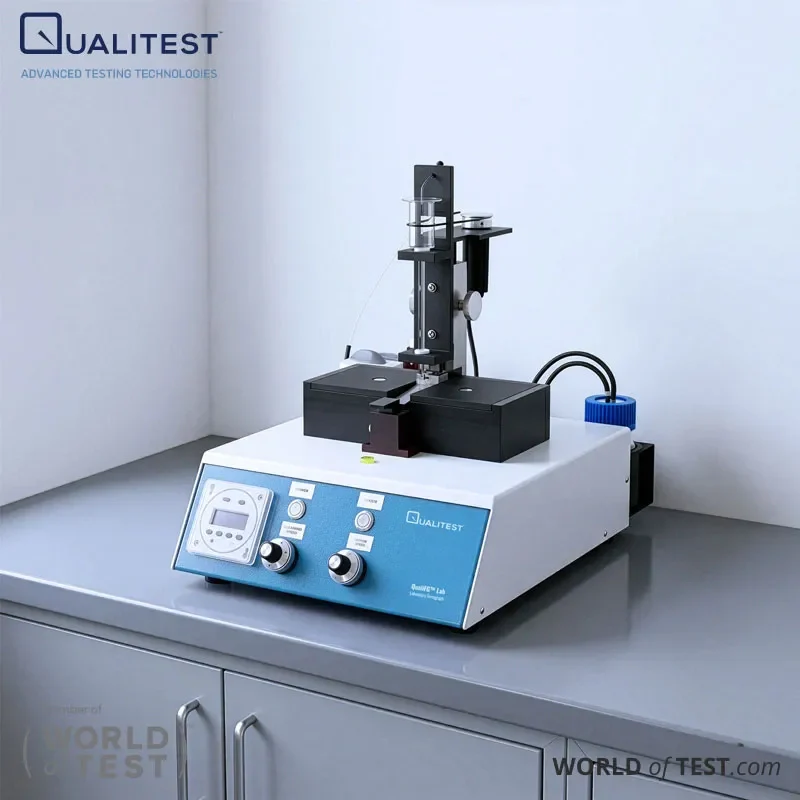
Laboratory Ferrograph – QualiFG™ Lab is a compact bench-top ferrograph system designed for preparing ferrograms from in-service lubricating oils, hydraulic oils, coolants, and fuel samples. It utilizes a thistle-tube, gravity-fed flow system to guide a diluted sample across the ferrogram substrate, enabling controlled particle deposition for reliable microscopic examination and reporting.
QualiFG™ Lab is developed for laboratories and maintenance teams that require consistent wear debris analysis in a space-efficient setup. This laboratory ferrography system supports the separation and assessment of wear particles and contaminant particles, making it suitable for routine oil analysis and on-site troubleshooting applications.
Designed for oil condition monitoring programs, this ferrograph enhances particle separation prior to microscopy, imaging, and interpretation. The gravity-driven thistle-tube mechanism eliminates pump-related flow disturbances during sample preparation, helping ensure repeatable ferrogram quality and consistent analytical results across multiple tests.
Laboratory Ferrograph – QualiFG™ Lab Applications
Machine system wear monitoring:
QualiFG™ Lab is suitable for trend-based condition monitoring, where ferrogram analysis helps verify whether increasing debris levels indicate early-stage machine degradation. The results support reliability programs and root-cause investigations when routine oil analysis detects abnormal wear signatures.
Lubricant condition and debris evaluation:
This ferrograph can be used to determine whether particles present in lubricants are associated with break-in wear, normal operating wear, or abnormal mechanical stress. It helps laboratories and maintenance teams assess equipment risk even when standard oil properties remain within expected ranges.
Gearbox and bearing wear analysis:
The system is well-suited for examining ferrous wear in gearboxes and evaluating residue in bearing and gearbox lubricants. It assists in identifying abrasive, fatigue, and sliding wear patterns linked to gears, bearings, and other lubricated assemblies.
Transportation, power, steel, and marine systems:
Applications extend across railway equipment, steel plant machinery, generator sets, and marine or naval transmission systems. These sectors benefit from ferrographic evaluation because particle shape and morphology often reveal early wear conditions and failure modes more effectively than particle concentration data alone.
Standards
ASTM D7690
Standard test method for microscopic characterization of wear particles on ferrograms prepared from in-service lubricants. It supports detailed particle identification to assess wear condition and contamination behavior.
ASTM D7684
Guideline for the classification and reporting of particles observed through microscopic analysis. It helps ensure consistent interpretation and structured reporting in lubricant and machinery condition monitoring programs.
SH/T 0573-1993
Analytical ferrography standard widely applied in oil analysis laboratories for evaluating wear particles in lubricants. It provides a framework for particle separation, observation, and assessment of machine wear conditions.
Laboratory Ferrograph – QualiFG™ Lab Key Features
Gravity-driven thistle-tube sample induction:
QualiFG™ Lab uses a manual thistle-tube gravity-fed flow system that promotes stable particle deposition. This approach helps preserve delicate wear particles by avoiding mechanical stress commonly associated with pump-based systems.
Broad wear-particle inspection range:
The system supports analysis of particles ranging from 0 to 800 μm, enabling evaluation of both fine wear debris and larger abnormal particles associated with advanced machine wear conditions.
High-gradient magnetic separation:
An optimized permanent magnet assembly generates a strong magnetic field gradient, assisting in the orderly alignment of ferromagnetic particles on the ferrogram and minimizing particle overlap.
Controlled sample flow:
A regulated flow rate of approximately 0.4 mL/min ensures consistent sample deposition, supporting repeatable ferrogram preparation across multiple analyses.
Low sample volume requirement:
Each test requires only 2–3 mL of oil, making the system efficient in sample usage while still producing diagnostically useful ferrograms.
Automatic cleaning with adjustable speed:
Built-in automatic cleaning functionality with adjustable speed settings simplifies routine maintenance and helps maintain consistent performance between test cycles.
Reference ferrogram support:
The system allows comparison against reference ferrograms, assisting in identifying wear patterns, wear location, and likely failure mechanisms during repeated or trending analyses.
Low solvent demand and no external compressed gas:
The design minimizes solvent usage and operates without the need for external compressed air or gas, supporting a simpler and more streamlined laboratory setup.
One-click rotating thimble design:
A quick-change rotating thimble or glass thistle-tube mechanism improves handling efficiency during setup, cleaning, and component replacement.
Portable, bench-friendly format:
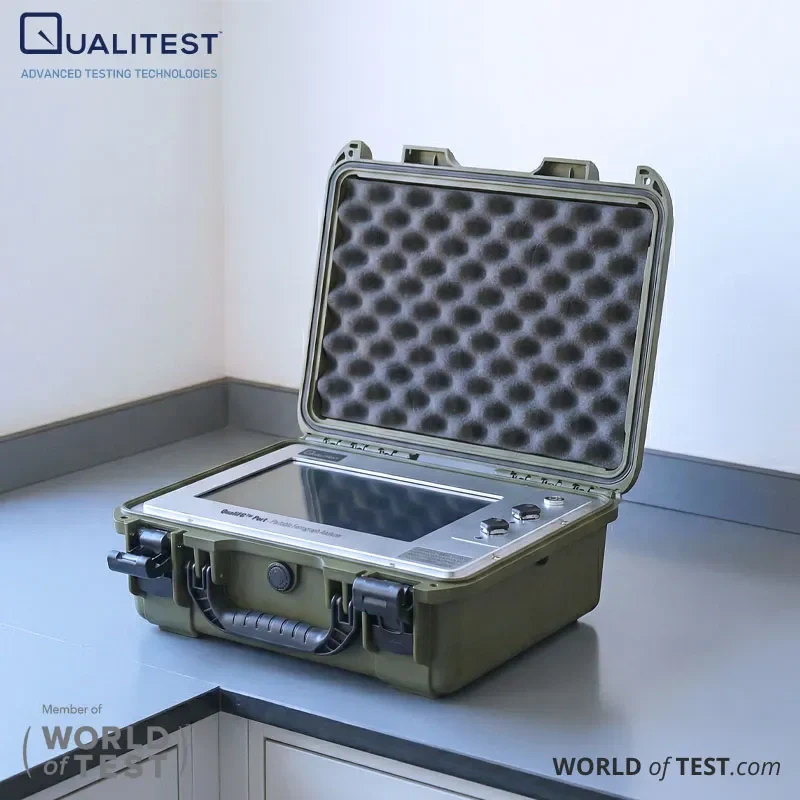
QualiFG™ Lab features a compact footprint suitable for laboratory benches and can also be used in field-based troubleshooting scenarios where portable ferrography capability is required.
Theory and Method
A ferrograph produces a ferrogram by passing a diluted lubricating oil sample across a substrate placed within a magnetic field. Ferromagnetic wear particles are attracted and deposited in an organized pattern based on their magnetic response and particle size, while non-ferrous debris and contaminants are also captured for microscopic evaluation. The resulting ferrogram enables detailed assessment of particle size distribution, morphology, concentration, and probable wear mechanisms within the machine system.
QualiFG™ Lab applies a manual thistle-tube induction system with gravity-assisted capillary flow to guide the sample across the substrate, replacing pump-based transport methods. This approach supports gentle handling of wear particles during deposition, helping maintain their structural integrity.
Following deposition, the ferrogram is rinsed and dried before microscopic examination. Analysis can be carried out using transmission light, reflected light, polarized light, and red-green illumination techniques. Optional ferrogram heating further enhances contrast and particle visibility, assisting analysts in more accurately distinguishing particle types and identifying the origin and nature of wear debris.
Laboratory Ferrograph – QualiFG™ Lab Technical Specification
| Parameter | QualiFG™ Lab |
|---|---|
| Product Type | Laboratory Ferrograph |
| Particle Inspection Range | 0–800 μm |
| Sample Induction Method | Manual thistle-tube, gravity-driven capillary flow |
| Sample Injection Flow Rate | 0.4 mL/min |
| Oil Sample per Analysis | 2–3 mL |
| Magnetic Flux Density | 1.8 T |
| Magnetic Field Gradient | > 0.5 T/cm |
| Cleaning Method | Automatic cleaning, schedulable |
| Cleaning Speed | Adjustable |
| Ferrogram Size | 60 × 24 × 0.17 mm |
| Display | 3.5-inch TFT |
| Dimensions (L × W × H) | 340 × 300 × 430 mm |
| Weight | 9.6 kg |
| Operating Temperature | 18–35°C |
| Voltage | AC 220 V ±10%, 50 Hz |
| Optional Voltage | 110 V available |
| Referenced Standards | ASTM D7690, ASTM D7684 |
Description
Laboratory Ferrograph – QualiFG™ Lab Applications
Laboratory Ferrograph – QualiFG™ Lab is a compact bench-top ferrograph system designed for preparing ferrograms from in-service lubricating oils, hydraulic oils, coolants, and fuel samples. It utilizes a thistle-tube, gravity-fed flow system to guide a diluted sample across the ferrogram substrate, enabling controlled particle deposition for reliable microscopic examination and reporting.
QualiFG™ Lab is developed for laboratories and maintenance teams that require consistent wear debris analysis in a space-efficient setup. This laboratory ferrography system supports the separation and assessment of wear particles and contaminant particles, making it suitable for routine oil analysis and on-site troubleshooting applications.
Designed for oil condition monitoring programs, this ferrograph enhances particle separation prior to microscopy, imaging, and interpretation. The gravity-driven thistle-tube mechanism eliminates pump-related flow disturbances during sample preparation, helping ensure repeatable ferrogram quality and consistent analytical results across multiple tests.
Laboratory Ferrograph – QualiFG™ Lab Applications
Machine system wear monitoring:
QualiFG™ Lab is suitable for trend-based condition monitoring, where ferrogram analysis helps verify whether increasing debris levels indicate early-stage machine degradation. The results support reliability programs and root-cause investigations when routine oil analysis detects abnormal wear signatures.
Lubricant condition and debris evaluation:
This ferrograph can be used to determine whether particles present in lubricants are associated with break-in wear, normal operating wear, or abnormal mechanical stress. It helps laboratories and maintenance teams assess equipment risk even when standard oil properties remain within expected ranges.
Gearbox and bearing wear analysis:
The system is well-suited for examining ferrous wear in gearboxes and evaluating residue in bearing and gearbox lubricants. It assists in identifying abrasive, fatigue, and sliding wear patterns linked to gears, bearings, and other lubricated assemblies.
Transportation, power, steel, and marine systems:
Applications extend across railway equipment, steel plant machinery, generator sets, and marine or naval transmission systems. These sectors benefit from ferrographic evaluation because particle shape and morphology often reveal early wear conditions and failure modes more effectively than particle concentration data alone.
Standards
ASTM D7690
Standard test method for microscopic characterization of wear particles on ferrograms prepared from in-service lubricants. It supports detailed particle identification to assess wear condition and contamination behavior.
ASTM D7684
Guideline for the classification and reporting of particles observed through microscopic analysis. It helps ensure consistent interpretation and structured reporting in lubricant and machinery condition monitoring programs.
SH/T 0573-1993
Analytical ferrography standard widely applied in oil analysis laboratories for evaluating wear particles in lubricants. It provides a framework for particle separation, observation, and assessment of machine wear conditions.
Laboratory Ferrograph – QualiFG™ Lab Key Features
Gravity-driven thistle-tube sample induction:
QualiFG™ Lab uses a manual thistle-tube gravity-fed flow system that promotes stable particle deposition. This approach helps preserve delicate wear particles by avoiding mechanical stress commonly associated with pump-based systems.
Broad wear-particle inspection range:
The system supports analysis of particles ranging from 0 to 800 μm, enabling evaluation of both fine wear debris and larger abnormal particles associated with advanced machine wear conditions.
High-gradient magnetic separation:
An optimized permanent magnet assembly generates a strong magnetic field gradient, assisting in the orderly alignment of ferromagnetic particles on the ferrogram and minimizing particle overlap.
Controlled sample flow:
A regulated flow rate of approximately 0.4 mL/min ensures consistent sample deposition, supporting repeatable ferrogram preparation across multiple analyses.
Low sample volume requirement:
Each test requires only 2–3 mL of oil, making the system efficient in sample usage while still producing diagnostically useful ferrograms.
Automatic cleaning with adjustable speed:
Built-in automatic cleaning functionality with adjustable speed settings simplifies routine maintenance and helps maintain consistent performance between test cycles.
Reference ferrogram support:
The system allows comparison against reference ferrograms, assisting in identifying wear patterns, wear location, and likely failure mechanisms during repeated or trending analyses.
Low solvent demand and no external compressed gas:
The design minimizes solvent usage and operates without the need for external compressed air or gas, supporting a simpler and more streamlined laboratory setup.
One-click rotating thimble design:
A quick-change rotating thimble or glass thistle-tube mechanism improves handling efficiency during setup, cleaning, and component replacement.
Portable, bench-friendly format:
QualiFG™ Lab features a compact footprint suitable for laboratory benches and can also be used in field-based troubleshooting scenarios where portable ferrography capability is required.
Theory and Method
A ferrograph produces a ferrogram by passing a diluted lubricating oil sample across a substrate placed within a magnetic field. Ferromagnetic wear particles are attracted and deposited in an organized pattern based on their magnetic response and particle size, while non-ferrous debris and contaminants are also captured for microscopic evaluation. The resulting ferrogram enables detailed assessment of particle size distribution, morphology, concentration, and probable wear mechanisms within the machine system.
QualiFG™ Lab applies a manual thistle-tube induction system with gravity-assisted capillary flow to guide the sample across the substrate, replacing pump-based transport methods. This approach supports gentle handling of wear particles during deposition, helping maintain their structural integrity.
Following deposition, the ferrogram is rinsed and dried before microscopic examination. Analysis can be carried out using transmission light, reflected light, polarized light, and red-green illumination techniques. Optional ferrogram heating further enhances contrast and particle visibility, assisting analysts in more accurately distinguishing particle types and identifying the origin and nature of wear debris.
Laboratory Ferrograph – QualiFG™ Lab Technical Specification
| Parameter | QualiFG™ Lab |
|---|---|
| Product Type | Laboratory Ferrograph |
| Particle Inspection Range | 0–800 μm |
| Sample Induction Method | Manual thistle-tube, gravity-driven capillary flow |
| Sample Injection Flow Rate | 0.4 mL/min |
| Oil Sample per Analysis | 2–3 mL |
| Magnetic Flux Density | 1.8 T |
| Magnetic Field Gradient | > 0.5 T/cm |
| Cleaning Method | Automatic cleaning, schedulable |
| Cleaning Speed | Adjustable |
| Ferrogram Size | 60 × 24 × 0.17 mm |
| Display | 3.5-inch TFT |
| Dimensions (L × W × H) | 340 × 300 × 430 mm |
| Weight | 9.6 kg |
| Operating Temperature | 18–35°C |
| Voltage | AC 220 V ±10%, 50 Hz |
| Optional Voltage | 110 V available |
| Referenced Standards | ASTM D7690, ASTM D7684 |