Original: $100.00
-65%$100.00
$35.00The Story
Ferrograph Microscope – QualiFG™ Micro
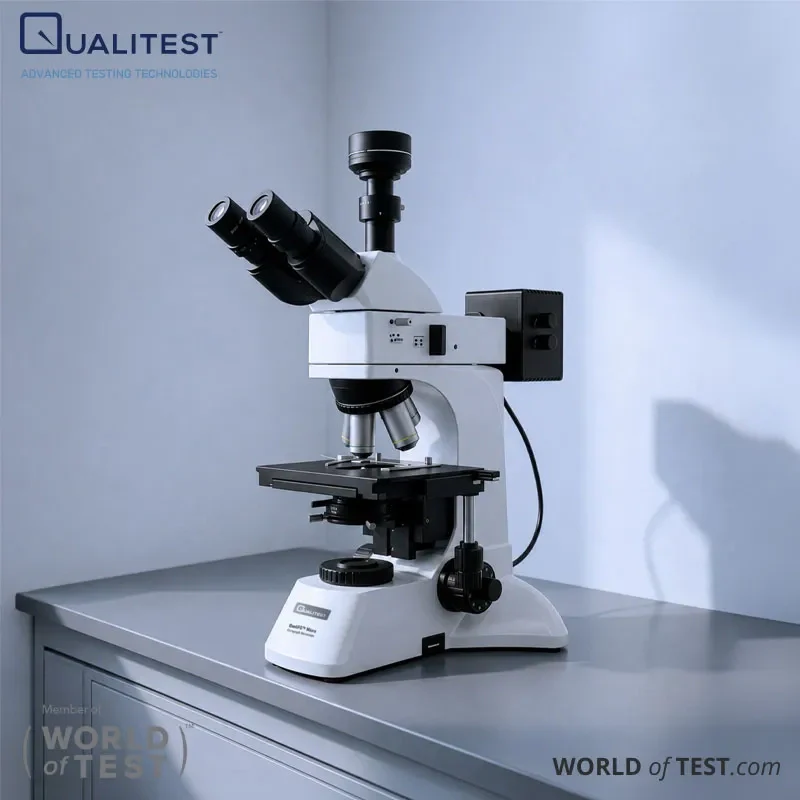
QualiFG™ Micro Ferrograph Microscope is a dedicated inspection system designed for ferrogram analysis, wear debris identification, and image-based documentation in oil analysis workflows. It is a metallographic-grade microscope built specifically for brightfield and darkfield ferrogram evaluation, supporting detailed particle morphology studies and structured reporting after sample preparation.
The system is based on an infinity optical design with a magnification range from 50X to 1000X, allowing analysts to quickly scan larger wear particles and then shift to high-magnification inspection for fine debris characterization. It supports both reflected and transmitted illumination, enabling clear evaluation of metallic, translucent, and non-metallic particles under varying light conditions.
QualiFG™ Micro is suited for laboratories that require a dedicated ferrography-focused optical platform instead of a general-purpose microscope. It also includes support for digital imaging functions such as camera integration, image capture, annotation, measurement tools, image stitching, extended depth of field, and automated report generation, making it effective for routine diagnostics and traceable wear debris records.
Ferrograph Microscope – QualiFG™ Micro Applications
Wear debris identification for predictive maintenance:
QualiFG™ Micro is designed for ferrogram-based wear particle identification in predictive maintenance programs. It enables detailed evaluation of particle size, shape, reflectivity, color, and surface morphology to help distinguish rubbing wear, cutting wear, fatigue wear, corrosion, and contamination-related trends.
Hydraulic and lubricating oil condition monitoring:
This Ferrograph microscope is suitable for routine ferrogram inspection of lubricating and hydraulic oils used in gearboxes, turbines, compressors, engines, pumps, and industrial hydraulic systems. It supports oil condition monitoring workflows where wear-debris analysis is a key part of equipment health assessment.
Failure investigation and maintenance planning:
QualiFG™ Micro is well suited for failure analysis and maintenance planning activities. It helps document debris characteristics and compare findings with historical reference data, supporting root-cause investigation and reducing the risk of unplanned equipment stoppages.
Standardized laboratory reporting:
The platform enables consistent and repeatable reporting through digital image capture, measurement tools, annotation features, Excel data export, and Word-based report templates. This makes it valuable for laboratories that require structured ferrogram documentation and clear communication of analysis results.
Standards Compliance – QualiFG™ Micro
ASTM D7690 – Analytical ferrography for microscopic particle characterization
Supports microscopic evaluation of wear particles obtained from in-service lubricants using analytical ferrography. This standard is widely applied for ferrogram preparation and detailed particle identification through microscopy, helping classify wear mechanisms and contamination sources.
ASTM D7684 – Particle classification and reporting guide
Provides a structured approach for microscopic characterization and classification of particulate debris in lubricants. It helps ensure consistent terminology, repeatable interpretation, and standardized reporting of wear debris findings across oil analysis workflows.
ISO 14830 (series) – Condition monitoring and diagnostics guidance
Covers tribology-based condition monitoring principles, including lubricant sampling and analysis methodologies. This framework supports structured maintenance strategies by aligning oil analysis practices with broader machinery health monitoring systems.
Ferrograph Microscope – QualiFG™ Micro Key Features
Infinite optical system with wide magnification range
QualiFG™ Micro is built on an infinity-corrected optical system with a total magnification range from 50X to 1000X. This allows smooth transition between rapid ferrogram scanning and high-detail particle inspection within a single workflow.
Wide-field eyepieces for efficient scanning
The system is equipped with EW10X/22 eyepieces offering a 22 mm field of view. This wider viewing area improves visibility across the ferrogram surface and supports faster initial screening of wear debris.
Brightfield and darkfield metallographic objectives
The microscope includes metallographic objectives optimized for both brightfield and darkfield observation, enabling contrast switching without altering the workflow. Objective options include 5X, 10X, 20X, 50X, and 100X dry lenses, supporting both overview inspection and fine particle evaluation.
Reflected and transmitted illumination system
QualiFG™ Micro integrates reflected and transmitted illumination using 24V/100W halogen light sources with Köhler illumination. This dual-light setup improves visibility of metallic particles, translucent materials, and non-metallic contaminants under different optical conditions.
Quick upper and lower light switching
Fast switching between upper and lower illumination sources allows efficient comparison of particle appearance under reflected versus transmitted lighting, improving interpretation speed during analysis.
Precision focusing with stable XY stage
The system features a high-precision focusing mechanism and a mechanical XY stage with removable slide and glass components, designed for controlled movement during ferrogram inspection.
Ferrogram-compatible specimen handling
Supports specimen heights up to 50 mm, making it suitable for standard ferrogram slides and commonly used fixtures in wear-debris analysis workflows.
Optional digital imaging and reporting workflow
QualiFG™ Micro supports an optional high-resolution camera system with analysis software for image capture, annotation, measurement, stitching, extended depth of field, Excel export, and Word-based reporting. This enhances documentation quality and supports standardized ferrography reporting in laboratory environments.
Theory and Method – QualiFG™ Micro
A Ferrograph microscope is used after ferrogram preparation, where wear particles are separated from an oil sample through magnetic and flow-based processes and deposited onto a slide. Once the ferrogram is formed, microscopic inspection is performed to study particle morphology, size, distribution, surface texture, and optical response. These observations help link visible debris characteristics to underlying wear mechanisms and overall machine condition.
QualiFG™ Micro combines brightfield and darkfield metallographic objectives with both reflected and transmitted illumination. This dual-contrast approach enables detailed examination of highly reflective metallic particles, translucent debris, and non-metallic contaminants under varying lighting conditions, improving clarity when analyzing complex or mixed particle populations on a single ferrogram.
The system also integrates digital documentation capabilities. Acquired images can be measured, annotated, stitched, enhanced using extended depth-of-field tools, and exported into Excel or Word-based report formats. This supports structured reporting and transforms ferrogram observations into consistent, traceable laboratory records for condition monitoring and wear analysis workflows.
Ferrograph Microscope – QualiFG™ Micro Technical Specification
| Parameter | QualiFG™ Micro |
|---|---|
| Product Type | Ferrograph Microscope / Ferrograph Microscope |
| Optical System | Infinite optical system |
| Total Magnification | 50X–1000X |
| Eyepiece | EW10X/22 |
| Field of View | 22 mm |
| Maximum Specimen Height | 50 mm |
| Objectives (BF/DF shared) | 5X/0.12, WD 12 mm |
| 10X/0.25, WD 10.0 mm | |
| 20X/0.40, WD 4.30 mm | |
| 50X/0.75, WD 0.32 mm | |
| 100X/0.80 dry, WD 2 mm | |
| Reflected Illumination | 24V/100W halogen, Köhler illumination, adjustable brightness, blue/green/yellow filters |
| Transmitted Illumination | 24V/100W halogen, Köhler illumination, blue filter |
| BF/DF Switching | Built-in lever switching |
| Condenser | NA 0.9/0.25 with blue filter |
| Nosepiece | 5-position, inward facing, DIC slot |
| Mechanical Stage Size | 186 × 138 mm |
| Mechanical Stage Travel | 74 × 50 mm |
| Optional Camera | 1/2.3" color CCD, up to 16 MP, USB 3.0 |
| Software Functions | Capture, annotation, measurement, Excel export, stitching, EFI, Word-template reports |
Description
Ferrograph Microscope – QualiFG™ Micro
QualiFG™ Micro Ferrograph Microscope is a dedicated inspection system designed for ferrogram analysis, wear debris identification, and image-based documentation in oil analysis workflows. It is a metallographic-grade microscope built specifically for brightfield and darkfield ferrogram evaluation, supporting detailed particle morphology studies and structured reporting after sample preparation.
The system is based on an infinity optical design with a magnification range from 50X to 1000X, allowing analysts to quickly scan larger wear particles and then shift to high-magnification inspection for fine debris characterization. It supports both reflected and transmitted illumination, enabling clear evaluation of metallic, translucent, and non-metallic particles under varying light conditions.
QualiFG™ Micro is suited for laboratories that require a dedicated ferrography-focused optical platform instead of a general-purpose microscope. It also includes support for digital imaging functions such as camera integration, image capture, annotation, measurement tools, image stitching, extended depth of field, and automated report generation, making it effective for routine diagnostics and traceable wear debris records.
Ferrograph Microscope – QualiFG™ Micro Applications
Wear debris identification for predictive maintenance:
QualiFG™ Micro is designed for ferrogram-based wear particle identification in predictive maintenance programs. It enables detailed evaluation of particle size, shape, reflectivity, color, and surface morphology to help distinguish rubbing wear, cutting wear, fatigue wear, corrosion, and contamination-related trends.
Hydraulic and lubricating oil condition monitoring:
This Ferrograph microscope is suitable for routine ferrogram inspection of lubricating and hydraulic oils used in gearboxes, turbines, compressors, engines, pumps, and industrial hydraulic systems. It supports oil condition monitoring workflows where wear-debris analysis is a key part of equipment health assessment.
Failure investigation and maintenance planning:
QualiFG™ Micro is well suited for failure analysis and maintenance planning activities. It helps document debris characteristics and compare findings with historical reference data, supporting root-cause investigation and reducing the risk of unplanned equipment stoppages.
Standardized laboratory reporting:
The platform enables consistent and repeatable reporting through digital image capture, measurement tools, annotation features, Excel data export, and Word-based report templates. This makes it valuable for laboratories that require structured ferrogram documentation and clear communication of analysis results.
Standards Compliance – QualiFG™ Micro
ASTM D7690 – Analytical ferrography for microscopic particle characterization
Supports microscopic evaluation of wear particles obtained from in-service lubricants using analytical ferrography. This standard is widely applied for ferrogram preparation and detailed particle identification through microscopy, helping classify wear mechanisms and contamination sources.
ASTM D7684 – Particle classification and reporting guide
Provides a structured approach for microscopic characterization and classification of particulate debris in lubricants. It helps ensure consistent terminology, repeatable interpretation, and standardized reporting of wear debris findings across oil analysis workflows.
ISO 14830 (series) – Condition monitoring and diagnostics guidance
Covers tribology-based condition monitoring principles, including lubricant sampling and analysis methodologies. This framework supports structured maintenance strategies by aligning oil analysis practices with broader machinery health monitoring systems.
Ferrograph Microscope – QualiFG™ Micro Key Features
Infinite optical system with wide magnification range
QualiFG™ Micro is built on an infinity-corrected optical system with a total magnification range from 50X to 1000X. This allows smooth transition between rapid ferrogram scanning and high-detail particle inspection within a single workflow.
Wide-field eyepieces for efficient scanning
The system is equipped with EW10X/22 eyepieces offering a 22 mm field of view. This wider viewing area improves visibility across the ferrogram surface and supports faster initial screening of wear debris.
Brightfield and darkfield metallographic objectives
The microscope includes metallographic objectives optimized for both brightfield and darkfield observation, enabling contrast switching without altering the workflow. Objective options include 5X, 10X, 20X, 50X, and 100X dry lenses, supporting both overview inspection and fine particle evaluation.
Reflected and transmitted illumination system
QualiFG™ Micro integrates reflected and transmitted illumination using 24V/100W halogen light sources with Köhler illumination. This dual-light setup improves visibility of metallic particles, translucent materials, and non-metallic contaminants under different optical conditions.
Quick upper and lower light switching
Fast switching between upper and lower illumination sources allows efficient comparison of particle appearance under reflected versus transmitted lighting, improving interpretation speed during analysis.
Precision focusing with stable XY stage
The system features a high-precision focusing mechanism and a mechanical XY stage with removable slide and glass components, designed for controlled movement during ferrogram inspection.
Ferrogram-compatible specimen handling
Supports specimen heights up to 50 mm, making it suitable for standard ferrogram slides and commonly used fixtures in wear-debris analysis workflows.
Optional digital imaging and reporting workflow
QualiFG™ Micro supports an optional high-resolution camera system with analysis software for image capture, annotation, measurement, stitching, extended depth of field, Excel export, and Word-based reporting. This enhances documentation quality and supports standardized ferrography reporting in laboratory environments.
Theory and Method – QualiFG™ Micro
A Ferrograph microscope is used after ferrogram preparation, where wear particles are separated from an oil sample through magnetic and flow-based processes and deposited onto a slide. Once the ferrogram is formed, microscopic inspection is performed to study particle morphology, size, distribution, surface texture, and optical response. These observations help link visible debris characteristics to underlying wear mechanisms and overall machine condition.
QualiFG™ Micro combines brightfield and darkfield metallographic objectives with both reflected and transmitted illumination. This dual-contrast approach enables detailed examination of highly reflective metallic particles, translucent debris, and non-metallic contaminants under varying lighting conditions, improving clarity when analyzing complex or mixed particle populations on a single ferrogram.
The system also integrates digital documentation capabilities. Acquired images can be measured, annotated, stitched, enhanced using extended depth-of-field tools, and exported into Excel or Word-based report formats. This supports structured reporting and transforms ferrogram observations into consistent, traceable laboratory records for condition monitoring and wear analysis workflows.
Ferrograph Microscope – QualiFG™ Micro Technical Specification
| Parameter | QualiFG™ Micro |
|---|---|
| Product Type | Ferrograph Microscope / Ferrograph Microscope |
| Optical System | Infinite optical system |
| Total Magnification | 50X–1000X |
| Eyepiece | EW10X/22 |
| Field of View | 22 mm |
| Maximum Specimen Height | 50 mm |
| Objectives (BF/DF shared) | 5X/0.12, WD 12 mm |
| 10X/0.25, WD 10.0 mm | |
| 20X/0.40, WD 4.30 mm | |
| 50X/0.75, WD 0.32 mm | |
| 100X/0.80 dry, WD 2 mm | |
| Reflected Illumination | 24V/100W halogen, Köhler illumination, adjustable brightness, blue/green/yellow filters |
| Transmitted Illumination | 24V/100W halogen, Köhler illumination, blue filter |
| BF/DF Switching | Built-in lever switching |
| Condenser | NA 0.9/0.25 with blue filter |
| Nosepiece | 5-position, inward facing, DIC slot |
| Mechanical Stage Size | 186 × 138 mm |
| Mechanical Stage Travel | 74 × 50 mm |
| Optional Camera | 1/2.3" color CCD, up to 16 MP, USB 3.0 |
| Software Functions | Capture, annotation, measurement, Excel export, stitching, EFI, Word-template reports |