The Story
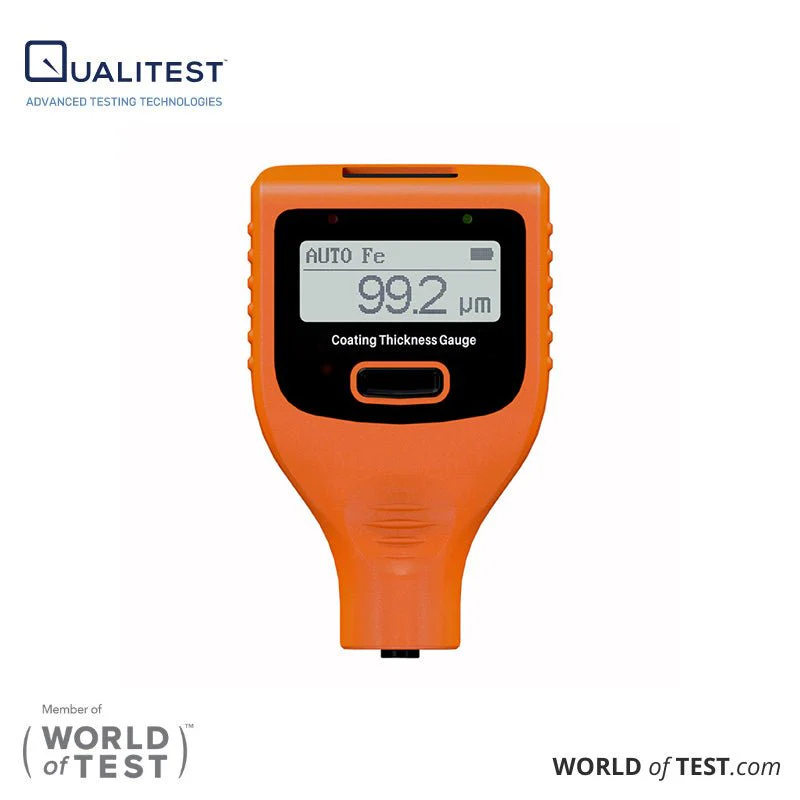
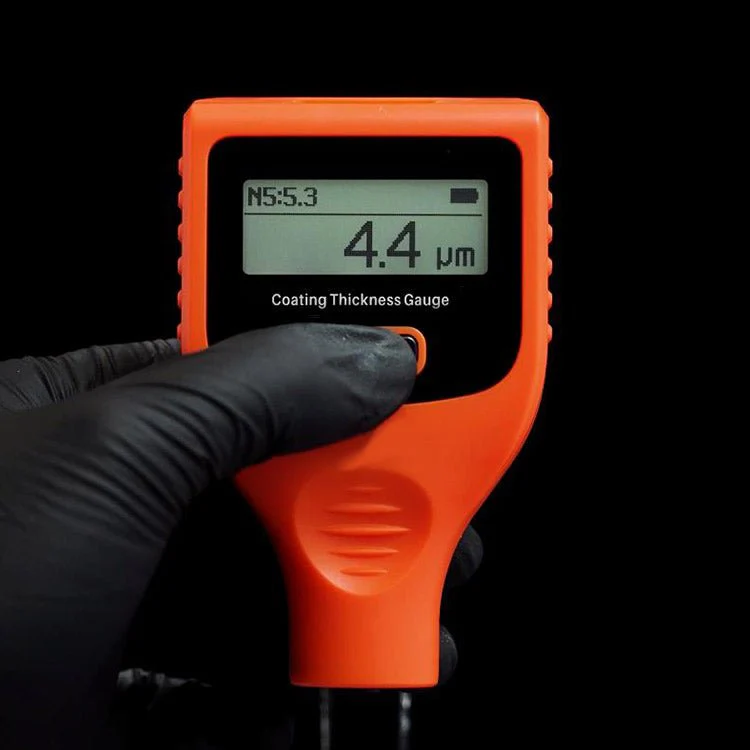
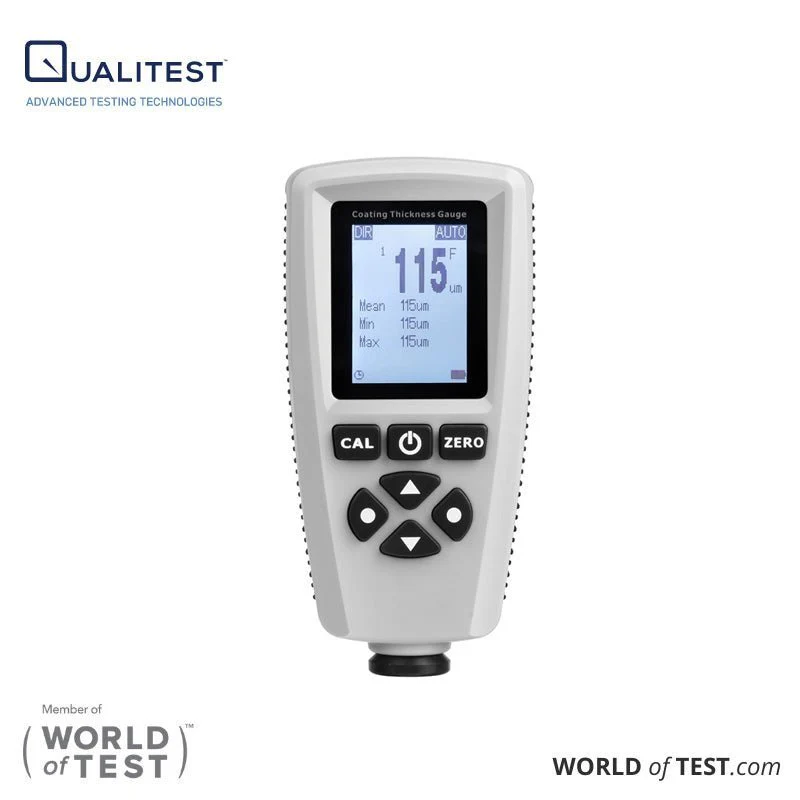
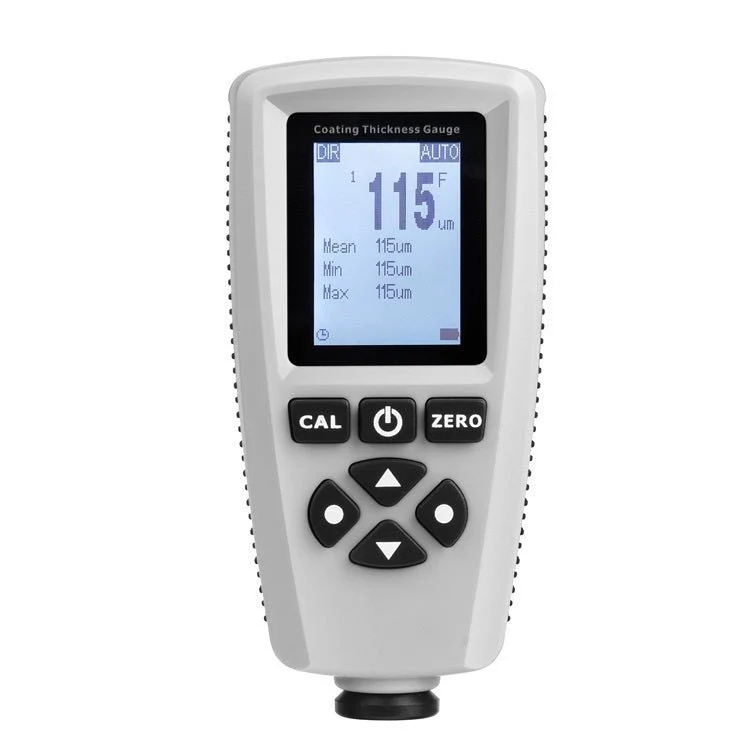
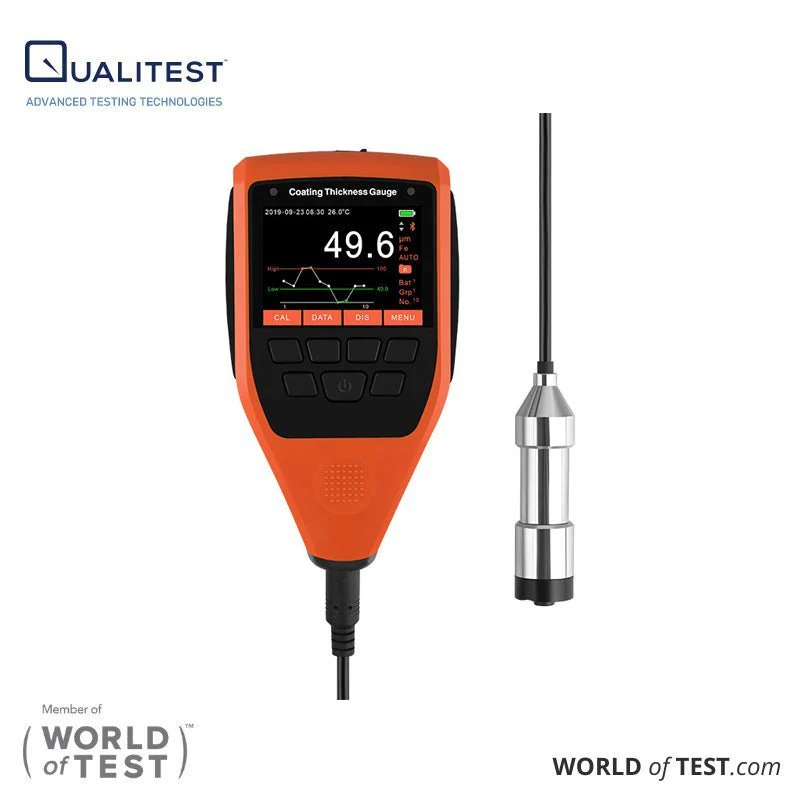
Coating Thickness Gauge – QualiCTG-V is a high-precision coating thickness gauge designed to measure non-magnetic coatings (paint, varnish, enamel, chrome, galvanizing) on ferromagnetic metals such as steel or iron. It also measures non-conductive coatings (paint, anodized layers, ceramic) on non-magnetic metals like copper, aluminum, die-cast zinc, and brass.
The device automatically detects the substrate and switches modes accordingly—ideal for manufacturing, metalworking, chemical processing, and quality inspection applications.
Application Examples

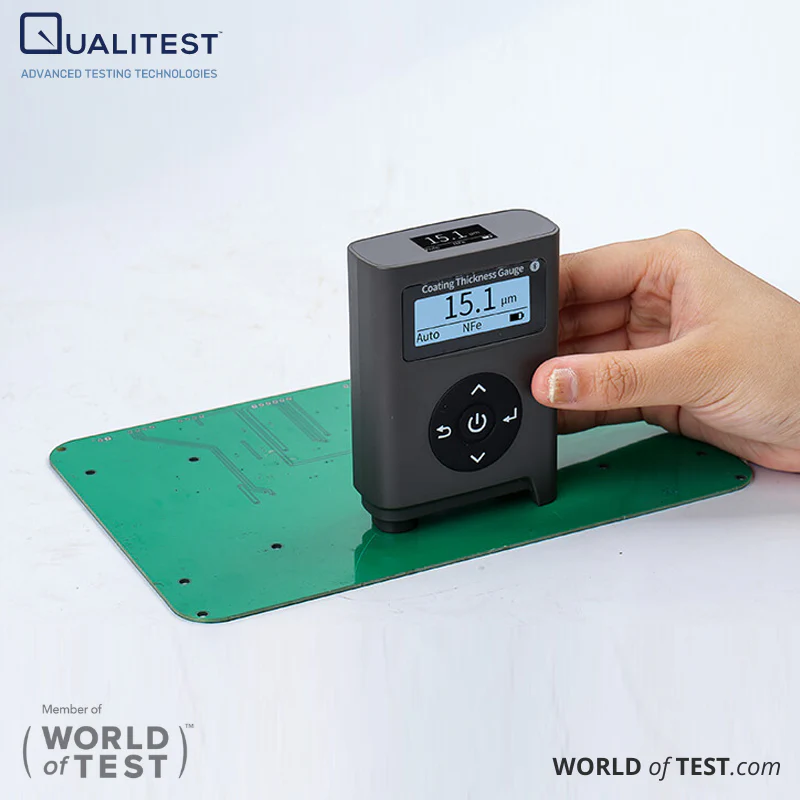
PCB board measurement |

Aluminum profile measurement |

Paint coating measurement |

Anodized layer measurement |

Copper foil measurement |

Car paint coating measurement |
Measurement Standards & Modes
- Magnetic Induction: Non-magnetic coatings on ferrous metals
- Eddy Current: Non-conductive coatings on non-ferrous metals
- Paints & Varnishes: Film thickness determination
Core Features
|
 |
 |
 |
Advanced Functionality
- High Accuracy: ±2%H+1μm, certified
- Fast Scanning: 0.1s intervals, live max/min
- 9-Group Memory: Store & review saved data
- Dual Modes: Standard & Quality Check
 |
 |
Precision Engineering
- Ultra-Thin Compatibility: 0.2mm (ferrous), 0.05mm (non-ferrous)
- Repeatability: ±1% lab-level consistency
 |
 |
Smart Connectivity & Durability
- Bluetooth® Data Transfer: Sync readings to app & export reports
- Carbide Probe: Engineered for rugged use
- Compact Design: One-handed inspection on-site
 |
 |
Additional Specifications
- Measurement Units: μm / mil switchable
- Response Time: 0.3s per reading
- Negative Display Calibration: Enhanced zeroing
- Temperature Compensation: Maintains accuracy across ranges
Coating Thickness Gauge – QualiCTG-V Technical Specifications
| Parameter Name | Parameter Value |
|---|---|
| Probe tip | Cemented carbide |
| Measuring principle | Fe: Magnetic induction NFe: Eddy current |
| Probe type | Integrated probe |
| Measuring range | 0.0-2000μm |
| Resolution | 0.1μm:(0μm - 99.9μm) 1μm:(100μm - 2000μm) |
| Accuracy | 0-1000μm:≤±(2%H+1μm), H is the standard value 1000-2000μm:≤±3%H, H is the standard value |
| Unit | μm / mil |
| Measuring interval | 0.3s |
| Minimum measuring area | Ø = 15mm |
| Minimum substrate thickness | Fe:0.2mm NFe:0.05mm |
| Display | 128×48 dot matrix LCD |
| Power supply | 2pcs of 1.5V AA alkaline battery |
| Range of operation temperature | 0℃-50℃ |
| Storage temperature range | -20℃-60℃ |
| Main unit Dimension | 90 x 65 x 28 mm |
| Weight(with battery) | 123g |
| Supply Voltage | DC3V |
 Front view |
 Back view |
Packaging
| No. | Description | Quantity | Unit |
|---|---|---|---|
| 1 | Coating Thickness Gauge | 1 | Set |
| 2 | Fe zero-adjustment plate | 1 | pcs |
| 3 | NFe zero-adjustment plate | 1 | pcs |
| 4 | Standard film | 5 | pcs |
| 5 | User manual | 1 | pcs |
🔗 View Product Page for QualiCTG-V
Description
Coating Thickness Gauge – QualiCTG-V is a high-precision coating thickness gauge designed to measure non-magnetic coatings (paint, varnish, enamel, chrome, galvanizing) on ferromagnetic metals such as steel or iron. It also measures non-conductive coatings (paint, anodized layers, ceramic) on non-magnetic metals like copper, aluminum, die-cast zinc, and brass.
The device automatically detects the substrate and switches modes accordingly—ideal for manufacturing, metalworking, chemical processing, and quality inspection applications.
Application Examples
|
PCB board measurement |
Aluminum profile measurement |
|
Paint coating measurement |
Anodized layer measurement |
|
Copper foil measurement |
Car paint coating measurement |
Measurement Standards & Modes
- Magnetic Induction: Non-magnetic coatings on ferrous metals
- Eddy Current: Non-conductive coatings on non-ferrous metals
- Paints & Varnishes: Film thickness determination
Core Features
|
|
|
|
Advanced Functionality
- High Accuracy: ±2%H+1μm, certified
- Fast Scanning: 0.1s intervals, live max/min
- 9-Group Memory: Store & review saved data
- Dual Modes: Standard & Quality Check
|
|
Precision Engineering
- Ultra-Thin Compatibility: 0.2mm (ferrous), 0.05mm (non-ferrous)
- Repeatability: ±1% lab-level consistency
|
|
Smart Connectivity & Durability
- Bluetooth® Data Transfer: Sync readings to app & export reports
- Carbide Probe: Engineered for rugged use
- Compact Design: One-handed inspection on-site
|
|
Additional Specifications
- Measurement Units: μm / mil switchable
- Response Time: 0.3s per reading
- Negative Display Calibration: Enhanced zeroing
- Temperature Compensation: Maintains accuracy across ranges
Coating Thickness Gauge – QualiCTG-V Technical Specifications
| Parameter Name | Parameter Value |
|---|---|
| Probe tip | Cemented carbide |
| Measuring principle | Fe: Magnetic induction NFe: Eddy current |
| Probe type | Integrated probe |
| Measuring range | 0.0-2000μm |
| Resolution | 0.1μm:(0μm - 99.9μm) 1μm:(100μm - 2000μm) |
| Accuracy | 0-1000μm:≤±(2%H+1μm), H is the standard value 1000-2000μm:≤±3%H, H is the standard value |
| Unit | μm / mil |
| Measuring interval | 0.3s |
| Minimum measuring area | Ø = 15mm |
| Minimum substrate thickness | Fe:0.2mm NFe:0.05mm |
| Display | 128×48 dot matrix LCD |
| Power supply | 2pcs of 1.5V AA alkaline battery |
| Range of operation temperature | 0℃-50℃ |
| Storage temperature range | -20℃-60℃ |
| Main unit Dimension | 90 x 65 x 28 mm |
| Weight(with battery) | 123g |
| Supply Voltage | DC3V |
|
Front view |
Back view |
Packaging
| No. | Description | Quantity | Unit |
|---|---|---|---|
| 1 | Coating Thickness Gauge | 1 | Set |
| 2 | Fe zero-adjustment plate | 1 | pcs |
| 3 | NFe zero-adjustment plate | 1 | pcs |
| 4 | Standard film | 5 | pcs |
| 5 | User manual | 1 | pcs |
🔗 View Product Page for QualiCTG-V